
Views - Primary on Main







Address
219 Patriot Trail, Berea, KY
Price
$ 359,000
Property Attributes
- MLS#26026521
- TypeSingle Family
- Listing Status Active
- CountyMadison
- CityBerea
- Area008 - Madison County
- NeighborhoodFincastle
- Zip40403
- StyleRanch
- Year Built2023
- Price$ 359,000
- Bedrooms4
- Full Bathrooms2
- Half Bathrooms0
- Sqr Footage1750
- Lot Size0.23 Acres
Data Source:
ImagineMLS
Property Description
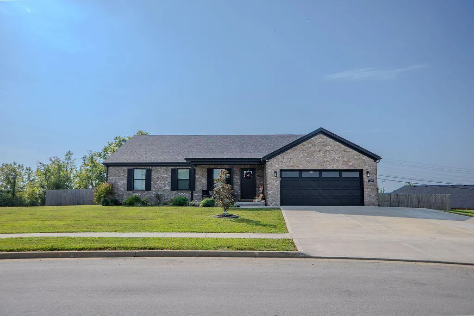
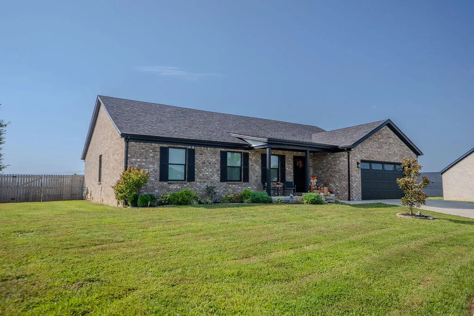
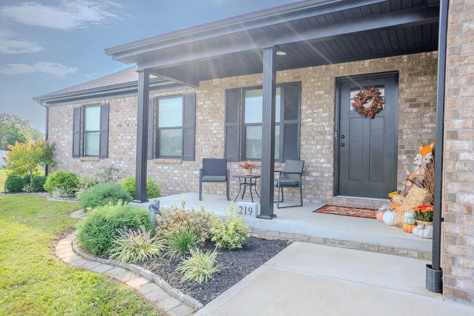
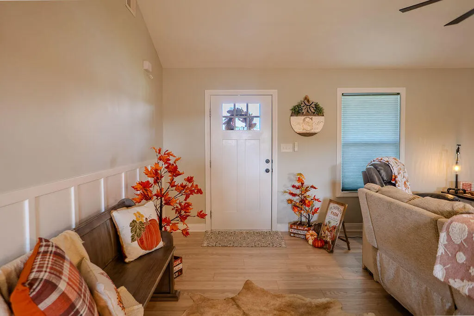
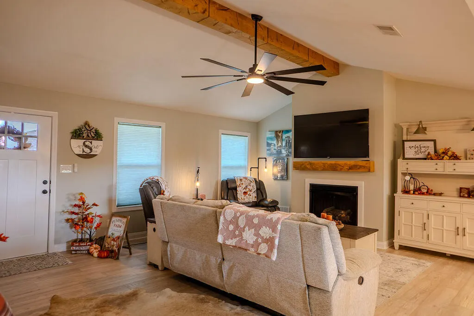
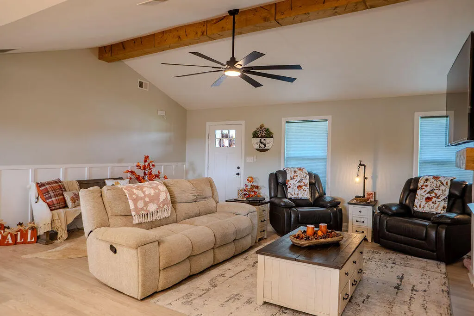
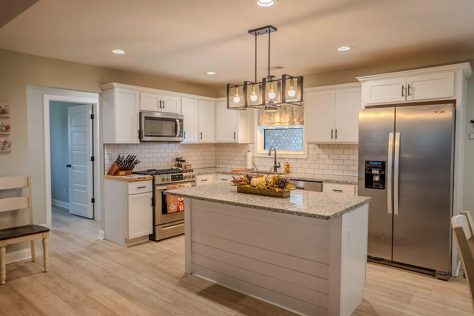
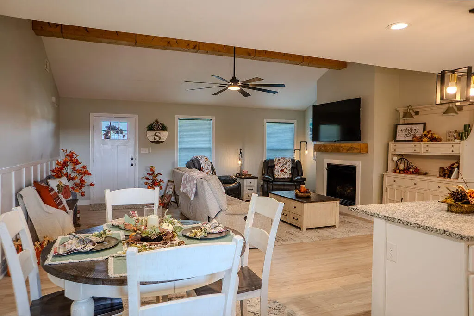
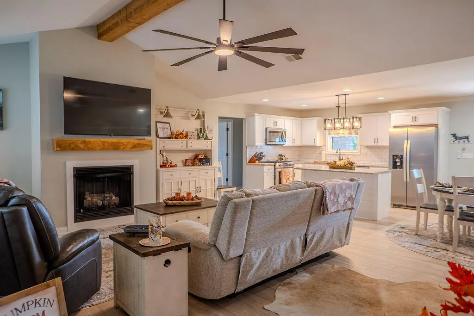
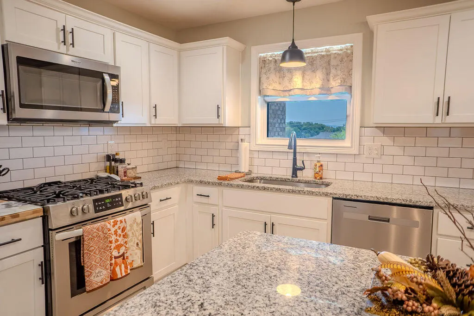
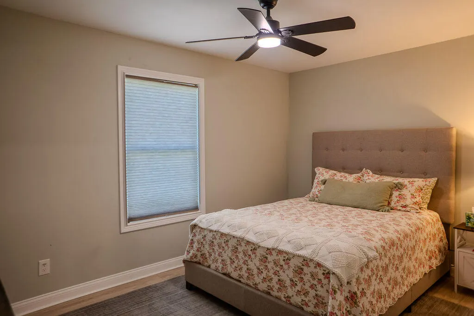
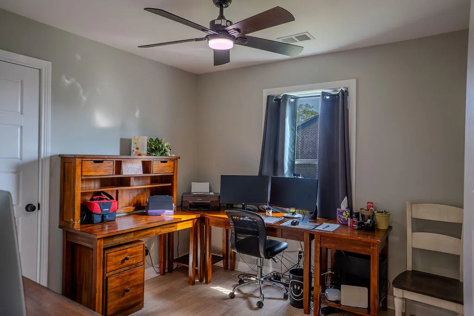
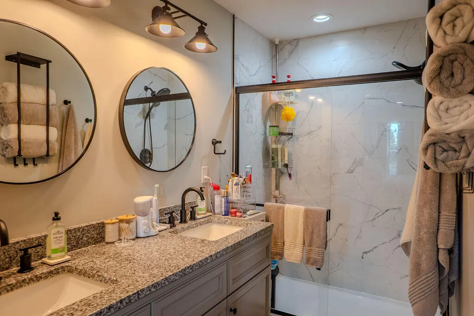
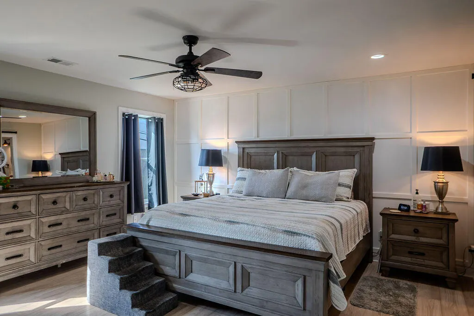
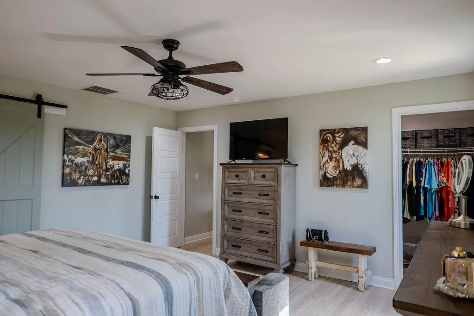
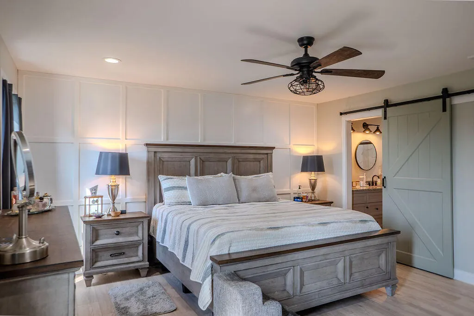
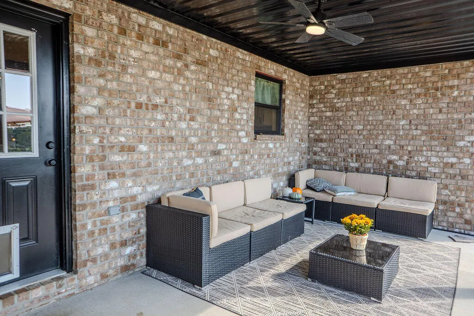
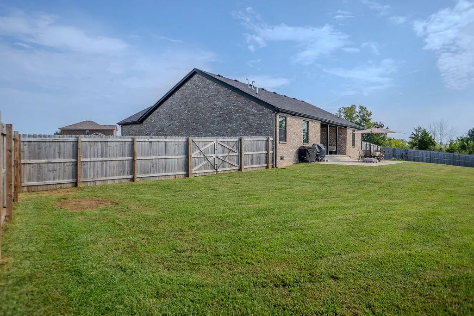
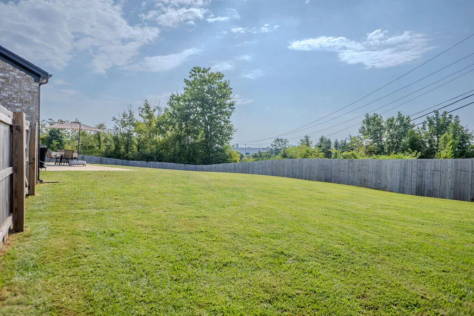
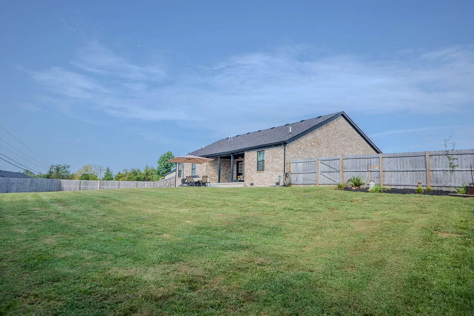
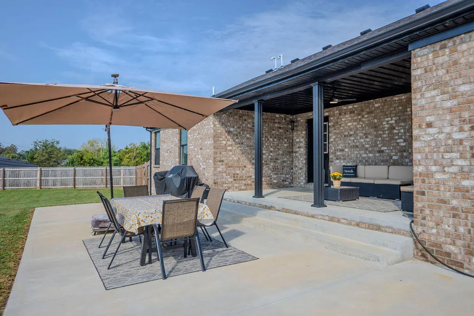
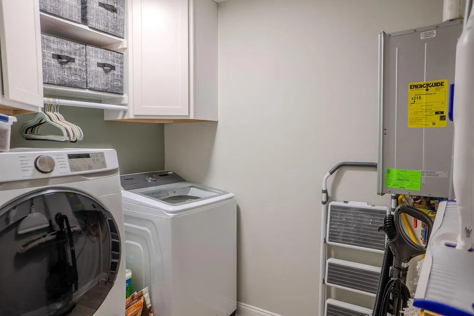
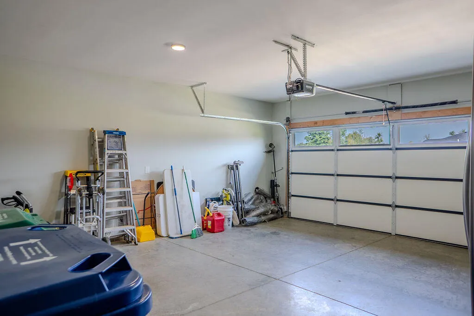
Immaculate kept move in ready home in one of Berea's newest neighborhoods. From the covered front porch you enter into an inviting huge open concept living space featuring a soaring ceiling with plenty of room for entertaining while enjoying the large wall mounted television that conveys along with comforts of the gas fireplace during chilly weather. Included in this large area is the very functional eat-in kitchen/dining that offers stainless steel appliances including gas range, refrigerator, dishwasher, center island ,granite counter tops and plenty of work/prep space . Off this is the large primary suite with tiled walk-in shower and generous sized walk-in closet. The split bedroom plan allows for 3 more generous sized bedrooms and second bathroom for guests. Plenty of room for work at home office if needed. A large utility room with gas tankless water heater, washer, and dryer that stay. Adjacent is the oversized drop off area from the garage entrance allowing for additional space as needed. Out back you will find a an extended partially covered back patio with steps to entertain, sip morning coffee or your favorite beverage . Oh ,by the way the patio furniture will convey. Enjoy the wrap around privacy fence and amazing landscaping . Out front the covered front porch offers great sitting area to relax ,talk with neighbors, or enjoy quiet moments. The attached garage is plenty large for 2 vehicles as well as storage. The sellers had a third driveway pad installed as a convenience . With the upgrades and finishes this lovely home has to offer its truly a must see. A bit about the area. It is within close proximity to historic downtown Berea, world renowned Berea College and Boone Tavern, The Pinnacles (for all nature lovers),medical facilities, schools, shopping, dining, and major U.S. Highways as well as I-75.
| Elementary School | Middle School | High School |
|---|---|---|
| Shannon Johnson Elementary School | Farristown Middle School | Madison So High School |
| Price History | |
|---|---|
| 9/25/2026 | Listed $359,000 |
General Features
| Sewer | Public Sewer |
|---|---|
| Heating | Heat Pump,Natural Gas |
| Cooling | Ceiling Fan(s),Central Air,Heat Pump |
| Utilities | Electricity Connected,Natural Gas Available,Sewer Connected,Water Connected,Underground Utilities |
| Possession | Close Of Escrow |
| Roof | Dimensional Style |
| Appliances | Dishwasher,Disposal,Dryer,Gas Range,Microwave,Refrigerator,Self Cleaning Oven,Washer |
| HOA Fee | 150 |
| Garage Spaces | 23 |
| Patio/Porch Features | Patio,Porch,Rear Patio,Front Porch |
| Architectural Style | Ranch |
| Security Features | Security System Owned |
| Construction Materials | Brick Veneer |
| Year Built | 2023 |
| View | Mountain(s),Neighborhood |
| Levels | One |
| Property Subtype | Single Family Residence |
| Parcel Number | 0060-0010-0018 |
| OwnerPays | Common Area Maintenance |
| Assoc Fee Paid Per | Annually |
| County | Madison |
| Property Type | Residential |
| Association Amenities | Other |
| HOA | true |
| Attached Garage | false |
| Subdivision Name | Fincastle |
| Garage Y/N | true |
| Total Rooms | 9 |
| Full Baths | 2 |
| Status | Active |
| Directions | From Richmond,I-75 S to first Berea exit (77). Take exit to light. Turn right on Walnut Meadow Rd. Quick R turn at Shell station onto Peggy Flats Rd. Follow to Fincastle neighborhood on L. Turn left on Patriot Trail. Property on L at beginning of curve. From Berea ,directions start on Walnut Meadow Rd. |
| High School | Madison So |
| City | Berea |
| High School District | Madison County - 8 |
| MLS Area | 008 - Madison County |
| Lot Size Units | Acres |
| Lot Size Square Feet | 10019 |
| Carport Y/N | false |
| Elementary School | Shannon Johnson |
| Home Warranty Y/N | false |
| Middle/Junior High School | Farristown |
| MLS Area Minor | 008 - Madison County |
| Structure Type | House |
| Standard Status | Active |
| Sewer_co_Public_sp_Sewer | true |
| Utilities_co_Natural_sp_Gas_sp_Available | true |
| Utilities_co_Underground_sp_Utilities | true |
Interior Features
| Interior Amenities | Breakfast Bar,Ceiling Fan(s),Eat-in Kitchen,Primary Downstairs,Walk-In Closet(s) |
|---|---|
| Flooring | Laminate |
| Total Fireplaces | 1 |
| Fireplace Features | Gas Log,Living Room |
| Basement (Y/N) | No |
| Air Conditioning Y/N | true |
| Heating Y/N | true |
| Window Features | Insulated Windows,Screens |
| Fireplace Y/N | true |
| Above Grade Finished Area | 1750 |
| Laundry Features | Electric Dryer Hookup,Main Level,Washer Hookup |
| Total Bedrooms | 4 |
| LivingAreaSource | Listing Agent Measured |
| Total Baths | 2 |
| Heating-Heat Pump | true |
| Heating-Natural Gas | true |
Exterior Features
| Fencing | Privacy,Wood |
|---|---|
| Parking Features | On Street,Attached Garage,Driveway,Garage Door Opener,Garage Faces Front,Off Street |
| Lot Features | Landscaped |
| Water Source | Public |
| Lot Size Area | 0.23 |
| Foundation Details | Block,Slab |
| Building Area Total | 1750 |
| Lot Size Acres | 0.23 |
| Lot Size Source | Public Records |
| Waterfront Y/N | false |
| Horse Y/N | false |
Amenities
- Foreclosure
- Views
- Short Sale
- New Construction
- Adult 55+
- Lease To Own
- No HOA Fees
- Furnished
- Primary On Main
- Air Conditioning
- Seller Finance
- Green
- Fixer Upper
- Horse
- Golf
- Fireplace
- Deck
- Garage
- Basement
- Pool
Property vs Single Family Average in 40403
Price
Year Built
 Data last updated: September 25, 2026 3:20 PM UTC and updating occurs daily
 The data relating to real estate for sale on this web site comes in part from the Internet Data Exchange Program of Metro Search, Inc. Real estate listings held by brokerage firms other than Weichert, Realtors® - ABG - Carrollton are marked with the Internet Data Exchange logo or the Internet Data Exchange thumbnail logo and detailed information about each listing includes the name of the listing broker.
© 2026 Metro Search, Inc.
The data relating to real estate for sale on this web site comes in part from the Internet Data Exchange Program of Metro Search, Inc. Real estate listings held by brokerage firms other than Weichert, Realtors® - ABG - Carrollton are marked with the Internet Data Exchange logo or the Internet Data Exchange thumbnail logo and detailed information about each listing includes the name of the listing broker.
© 2026 Metro Search, Inc.
