
Primary on Main















Address
820 S Stallard Dr, Shelbyville, KY
Price
$ 1,150,000
Property Attributes
- MLS#1726858
- TypeSingle Family
- Listing Status Active
- CountyShelby
- CityShelbyville
- AreaShelby County
- NeighborhoodSTALLARD SPRINGS
- Zip40065
- StyleRanch
- Year Built2023
- Price$ 1,150,000
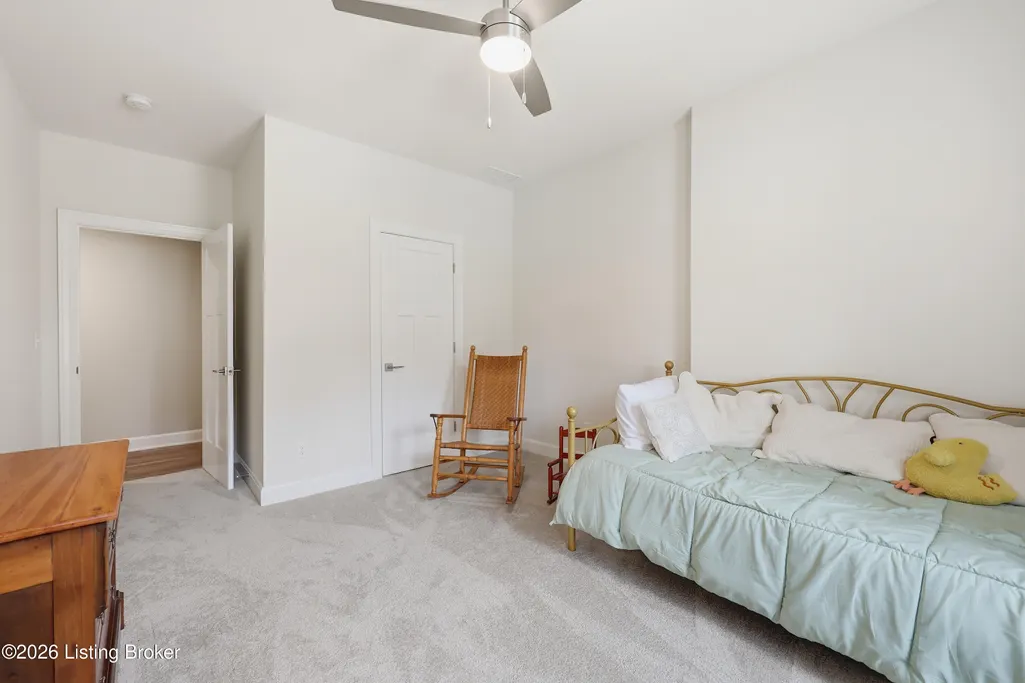
- Bedrooms5
- Full Bathrooms3
- Half Bathrooms1
- Sqr Footage4090
- Lot Size6.64 Acres
Data Source:
Metro Search, Inc.
Property Description
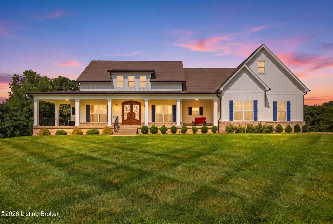
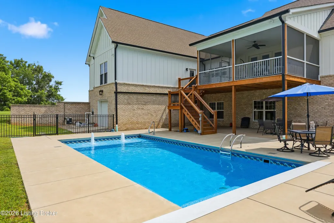
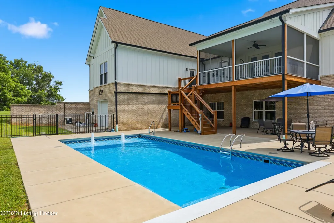
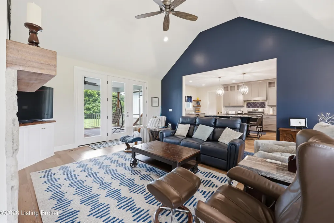
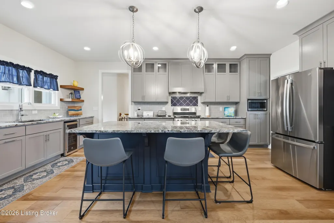
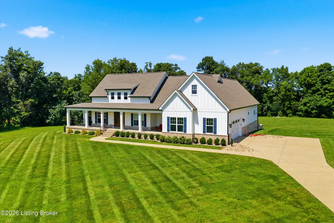
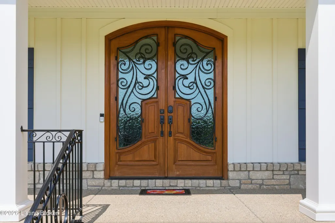
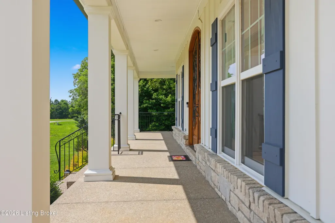
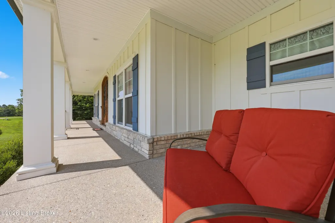
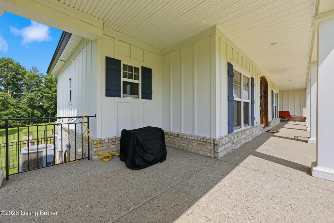
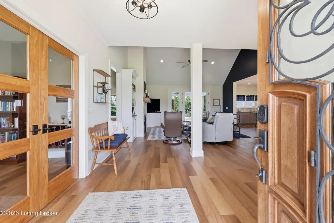
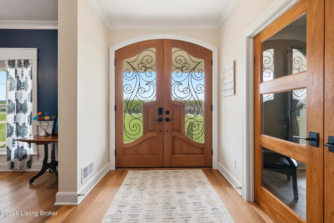
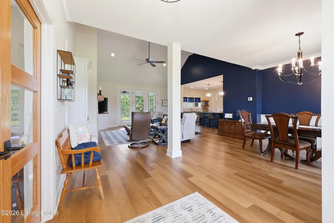
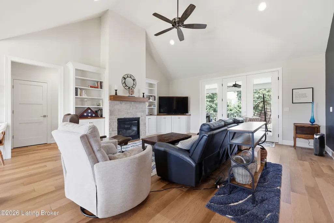
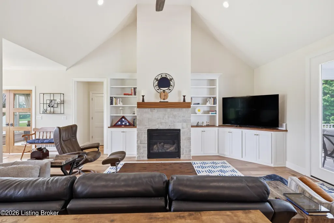
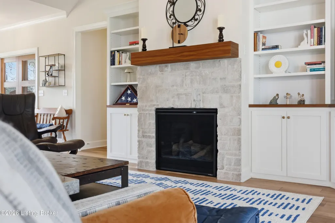
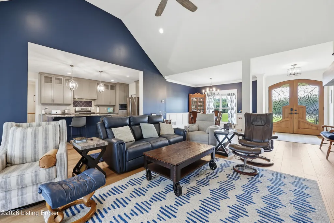
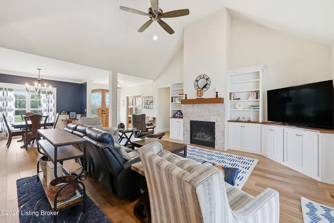
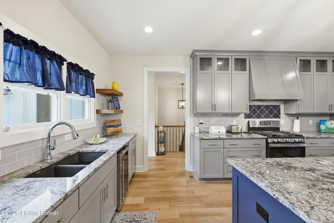
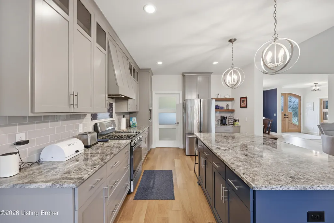
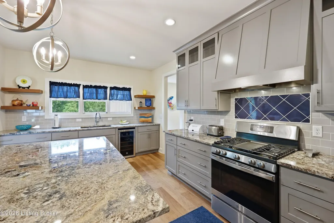
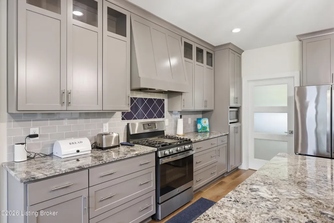
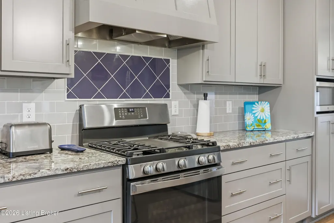
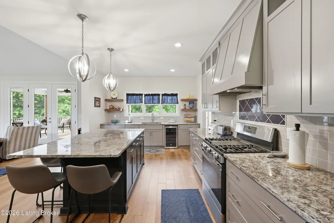
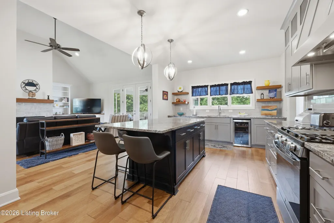
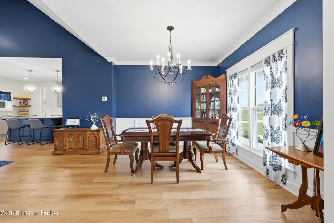
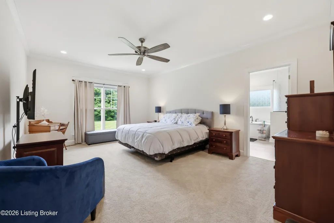
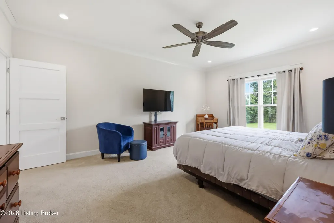
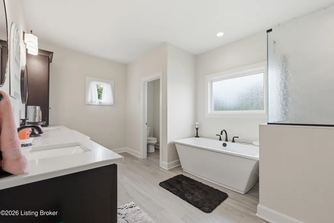
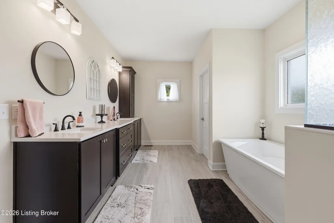
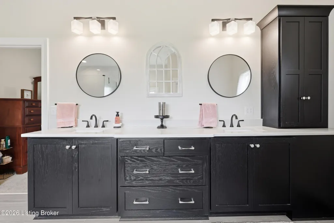
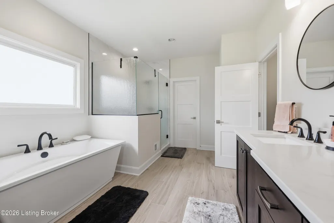
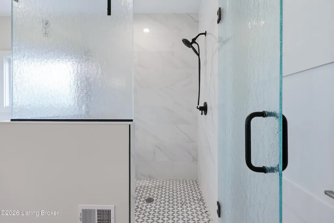
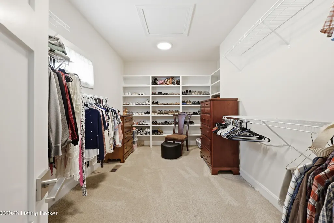
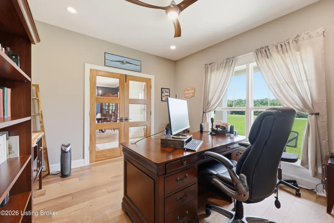
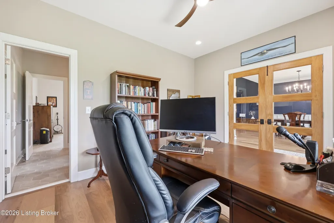
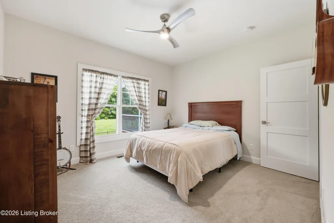
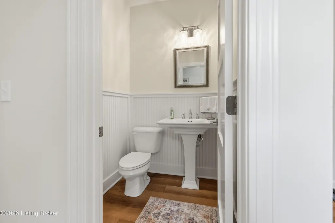
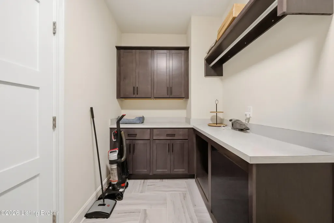
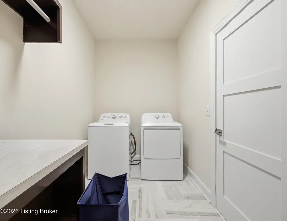
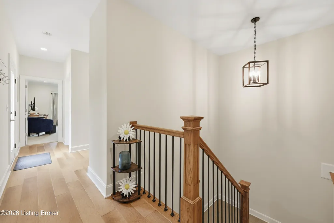
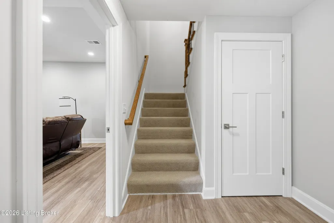
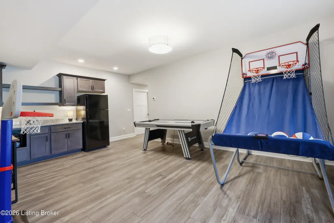
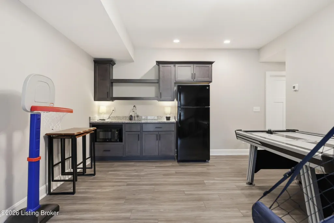
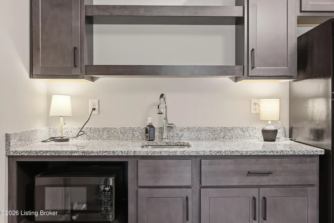
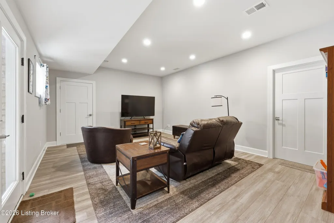
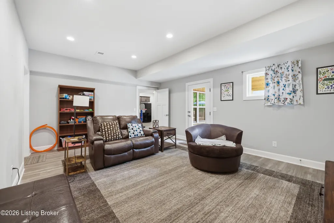
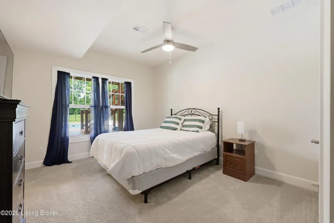
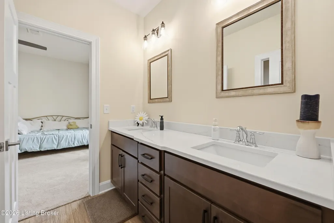
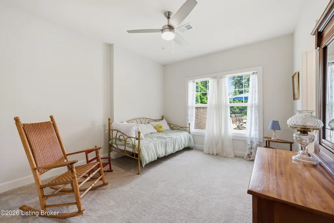
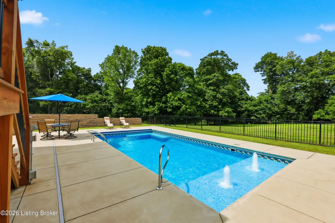
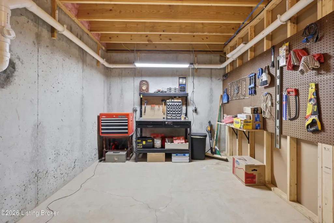
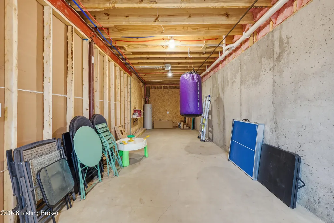
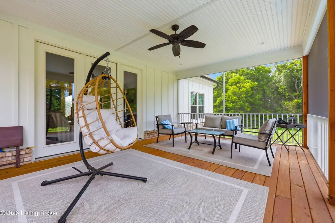
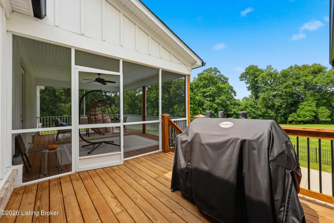
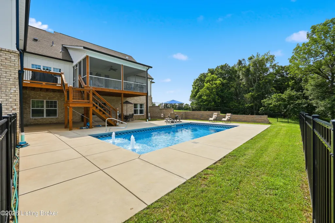
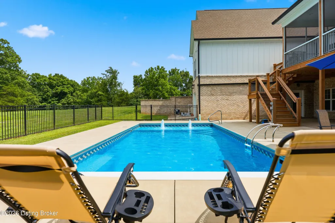
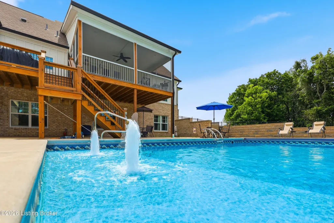
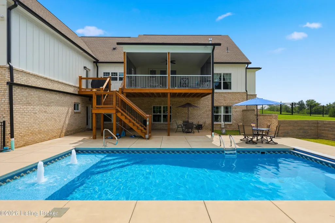
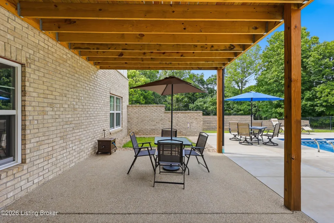
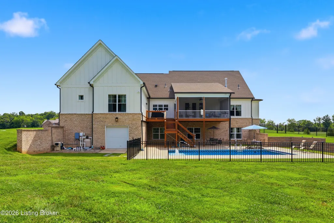
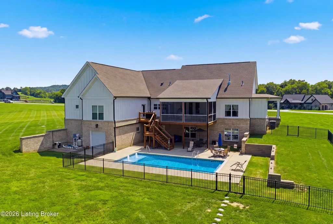
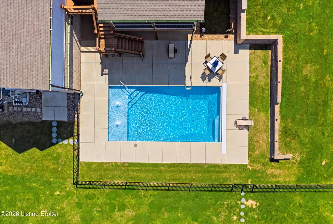
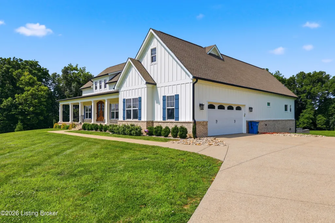
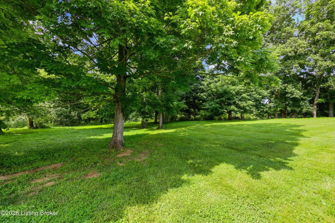
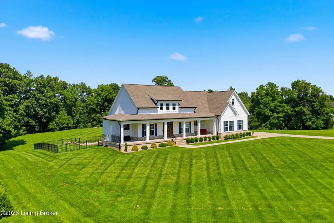
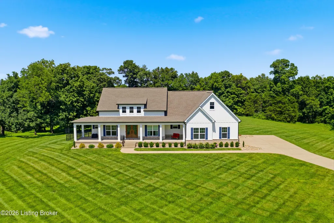
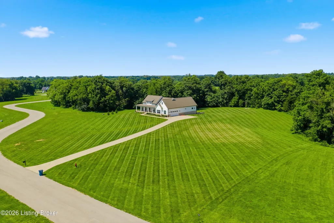
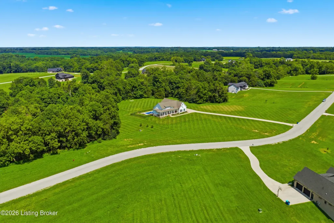
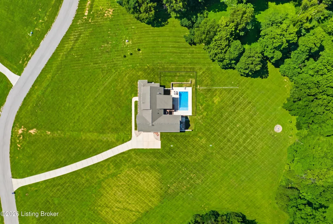
From the moment 820 S Stallard Drive comes into view, the setting feels special. Set on 6.64 acres within Stallard Springs, one of Shelby County's most distinctive rural estate communities, the home has the kind of curb appeal that comes from proportion, thoughtful landscaping, a wide covered front porch, and enough land around it to let the architecture breathe. Manicured lawn stretches toward mature trees and a creek at the rear, giving the property a sense of privacy without feeling removed. Only 3 years old, the home offers nearly 2,600 sqft above grade plus a finished walkout basement, with 5 bedrooms and 3.5 baths. The vaulted Great Room centers around a stone fireplace, while the kitchen features custom cabinetry, granite countertops, tiled backsplash, a large island, and a sink positioned to take in the backyard views. The primary suite includes a spacious bathroom with soaking tub and tiled walk in shower as well as an oversized walk-in closet with built in shelving. The finished walkout basement adds another layer of living space with a family room, recreation area, mini kitchen, large workshop, and utility garage. Its direct access to the backyard and pool makes it especially functional during summer where you can step inside to cool off, grab a drink or snack, and head right back outside without carrying the day through the main level. The backyard may be the defining feature. The inground pool sits against a backdrop of lawn and trees, with the covered screened deck overlooking it all. Out front, the expansive covered porch creates multiple seating areas and an ideal place to take in the evening sunsets. Stallard Springs is a rural estate community shaped around acreage, trails, water, and unhurried everyday living. At 820 S Stallard Drive, the home and land feel naturally connected with room to gather, room to retreat, and a setting that makes coming home feel different.
| Price History | |
|---|---|
| 8/20/2026 | Listed $1,150,000 |
General Features
| Heating | Electric |
|---|---|
| Cooling | Central Air |
| Utilities | Electricity Connected,Propane |
| Roof | Shingle |
| HOA Fee | 500 |
| Garage Spaces | 2 |
| Architectural Style | Ranch |
| Construction Materials | Cement Siding,Brick Veneer |
| Year Built | 2023 |
| Stories Count | 1 |
| Property Subtype | Single Family Residence |
| Waterfront Features | Creek |
| County | Shelby |
| Property Type | Residential |
| HOA | true |
| Attached Garage | true |
| Subdivision Name | STALLARD SPRINGS |
| Garage Y/N | true |
| Total Rooms | 11 |
| Full Baths | 3 |
| Status | Active |
| Directions | From Shelbyville, Head toward Southlawn Dr 5.6 mi Turn left onto Lawson Ln 387 ft Turn right onto S Stallard Dr Destination will be on the right 0.9 mi 820 S Stallard Dr Shelbyville, KY 40065 |
| City | Shelbyville |
| MLS Area | 30-Shelby County |
| Lot Size Units | Acres |
| Lot Size Square Feet | 289238.4 |
| MLS Area Minor | 30-Shelby County |
| Standard Status | Active |
| Tax Lot | TR 13 |
Interior Features
| Basement | Partially Finished,Outside Entry,Walkout Part Fin |
|---|---|
| Total Fireplaces | 1 |
| Air Conditioning Y/N | true |
| Heating Y/N | true |
| Fireplace Y/N | true |
| Above Grade Finished Area | 2627 |
| Half Baths | 1 |
| Total Bedrooms | 5 |
| Below Grade Finished Area | 1463 |
| LivingAreaSource | Builder |
| Total Baths | 4 |
Exterior Features
| Fencing | Partial |
|---|---|
| Parking Features | Attached,Entry Side |
| Lot Features | Level,Wooded |
| Water Source | Public |
| Lot Size Area | 6.64 |
| Foundation Details | Poured Concrete |
| Building Area Total | 2627 |
| Lot Size Acres | 6.64 |
| Waterfront Y/N | true |
Amenities
- Foreclosure
- Views
- Short Sale
- New Construction
- Adult 55+
- Lease To Own
- No HOA Fees
- Furnished
- Primary On Main
- Air Conditioning
- Seller Finance
- Green
- Fixer Upper
- Horse
- Golf
- Fireplace
- Deck
- Garage
- Basement
- Pool
Property vs Single Family Average in 40065
Price
Year Built
 Data last updated: September 24, 2026 9:55 PM UTC and updating occurs daily
 The data relating to real estate for sale on this web site comes in part from the Internet Data Exchange Program of Metro Search, Inc. Real estate listings held by brokerage firms other than Weichert, Realtors® - ABG - Carrollton are marked with the Internet Data Exchange logo or the Internet Data Exchange thumbnail logo and detailed information about each listing includes the name of the listing broker.
© 2026 Metro Search, Inc.
The data relating to real estate for sale on this web site comes in part from the Internet Data Exchange Program of Metro Search, Inc. Real estate listings held by brokerage firms other than Weichert, Realtors® - ABG - Carrollton are marked with the Internet Data Exchange logo or the Internet Data Exchange thumbnail logo and detailed information about each listing includes the name of the listing broker.
© 2026 Metro Search, Inc.
