
Primary on Main


Address
6707 Tallwood Ct, Prospect, KY
Price
$ 730,000
Property Attributes
- MLS#1730198
- TypeSingle Family
- Listing Status Active
- CountyJefferson
- CityProspect
- AreaAnchrg-Glnvw-Lyndn-Prospct
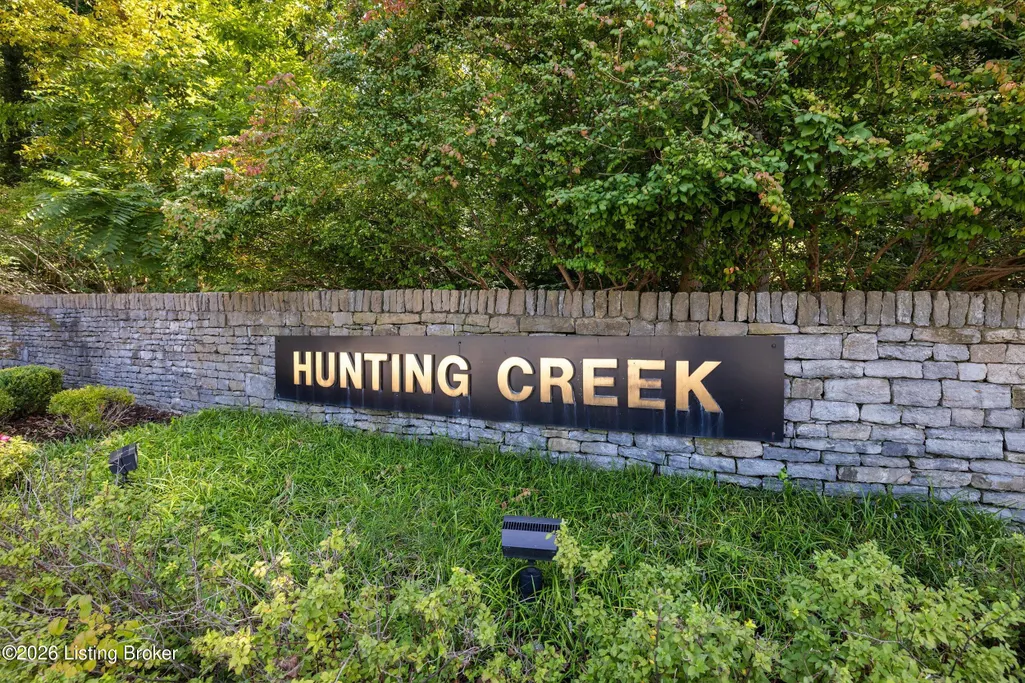
- NeighborhoodHUNTING CREEK
- Zip40059
- StyleCape Cod
- Year Built1969
- Price$ 730,000
- Bedrooms4
- Full Bathrooms4
- Half Bathrooms1
- Sqr Footage4797
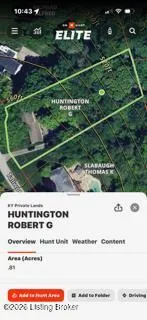
- Lot Size1.6 Acres
Data Source:
Metro Search, Inc.
Property Description
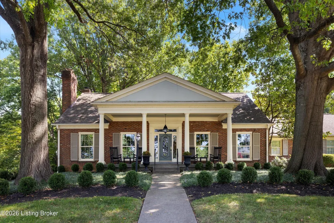
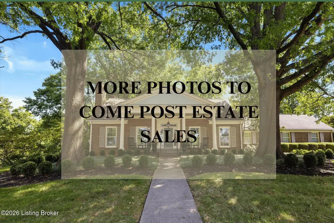
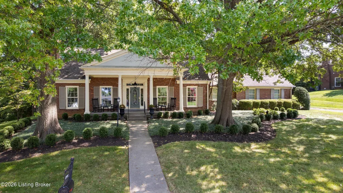
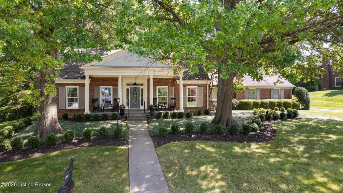
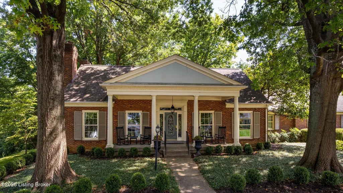
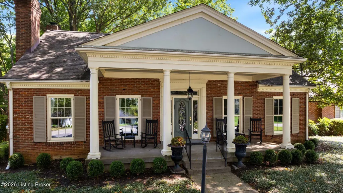
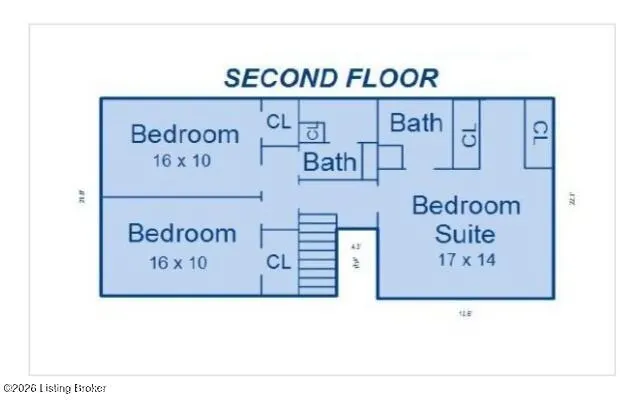
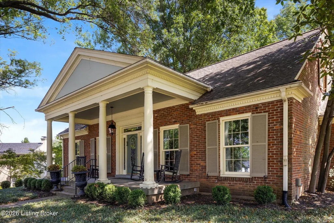
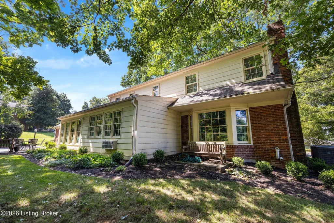
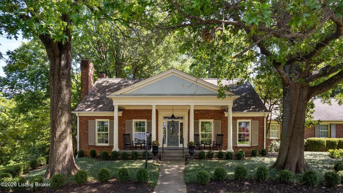
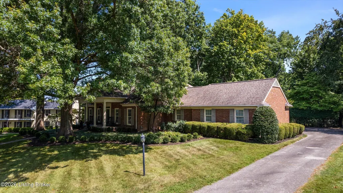
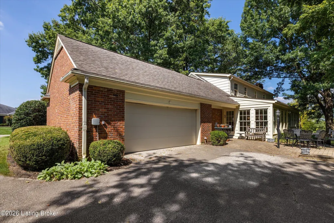
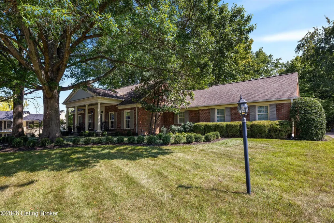
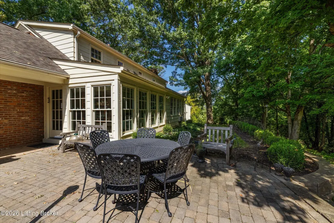
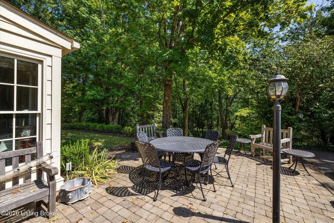
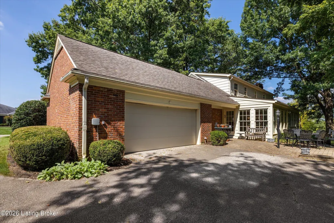
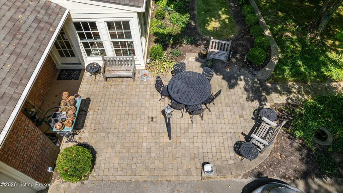
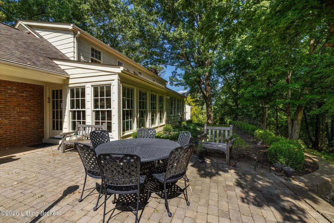
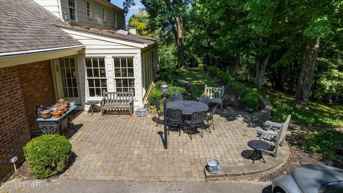
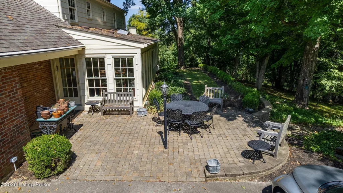
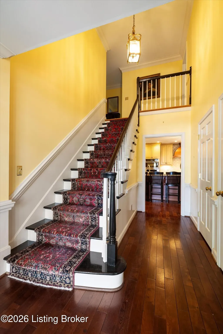
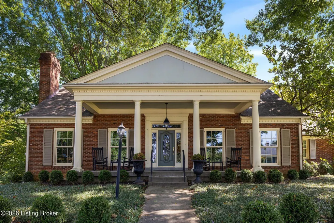
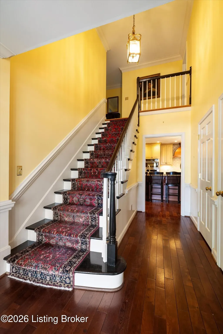
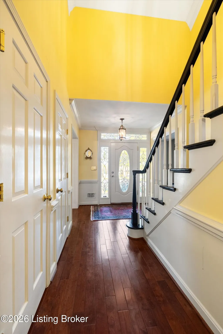
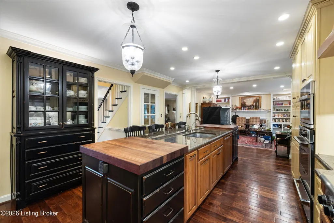
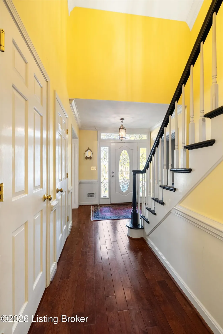
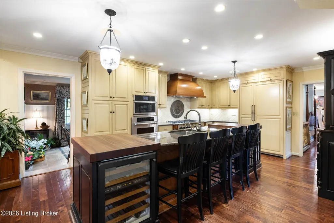
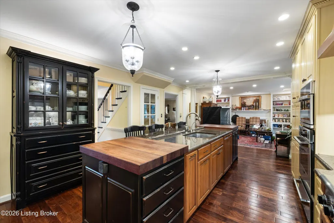
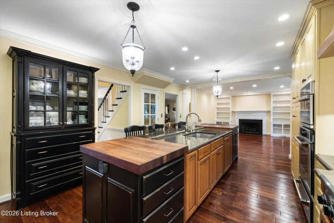
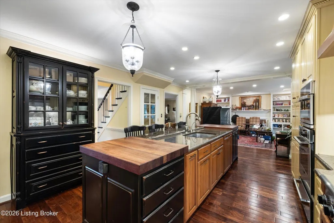
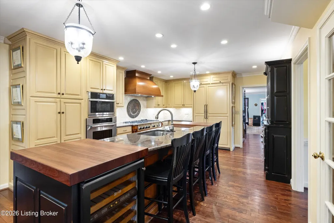
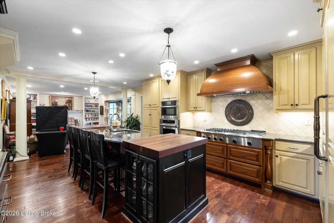
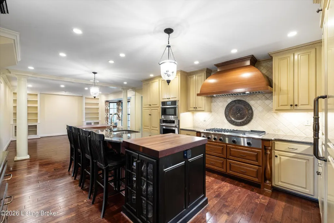
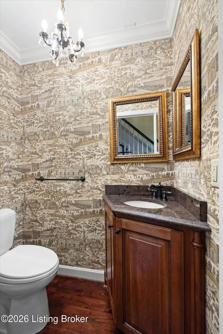
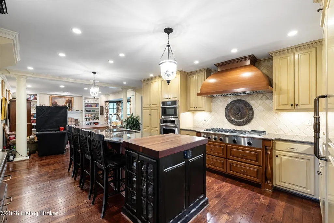
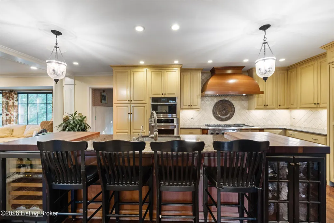
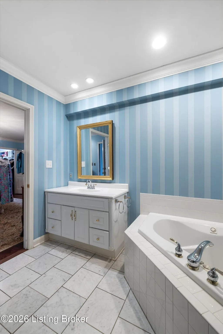
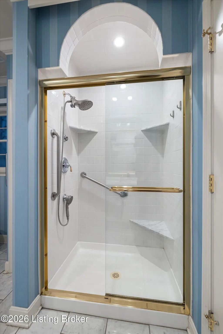
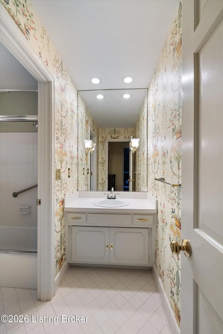
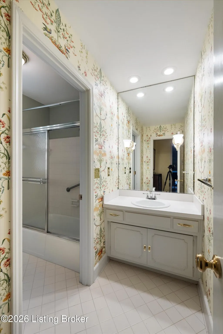
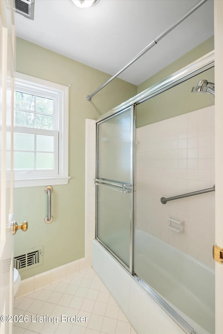
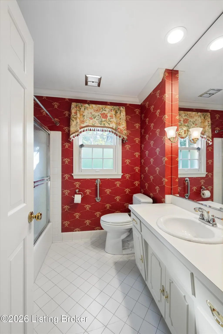
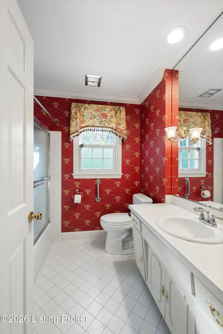
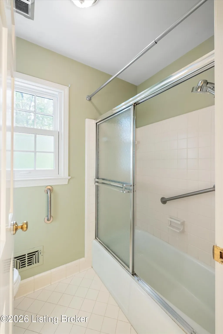
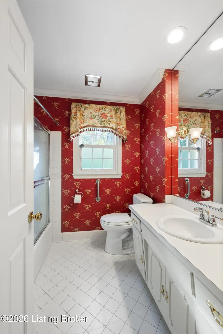
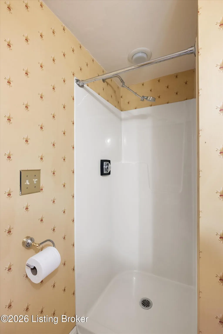
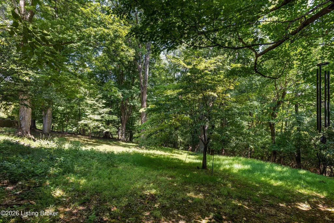
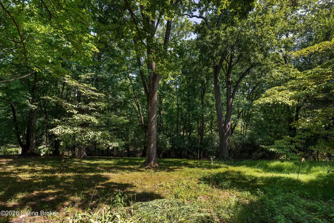
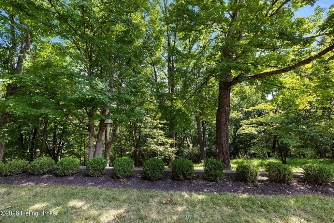
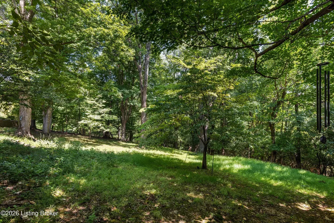
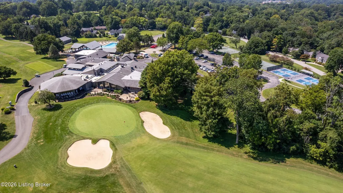
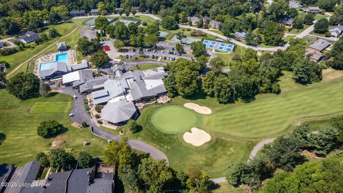
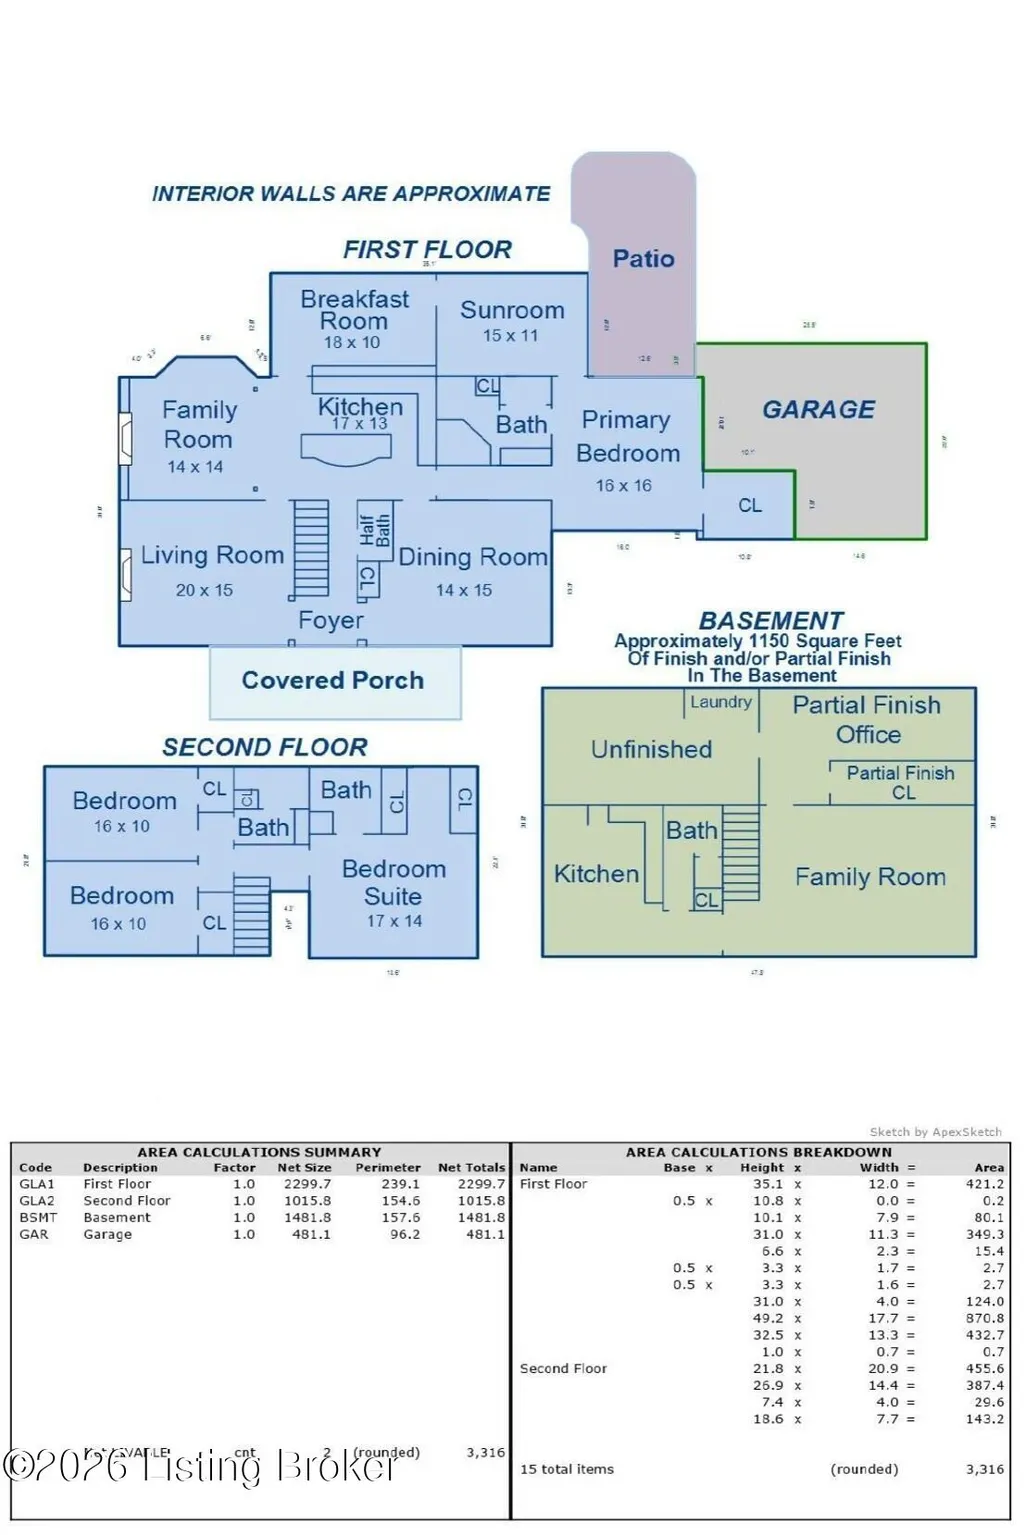
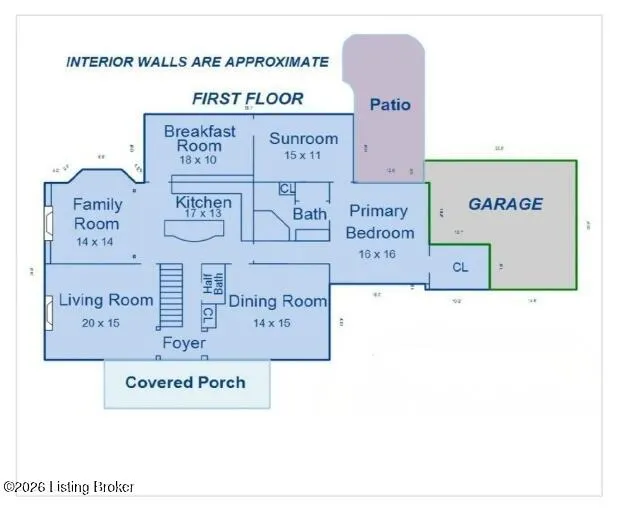
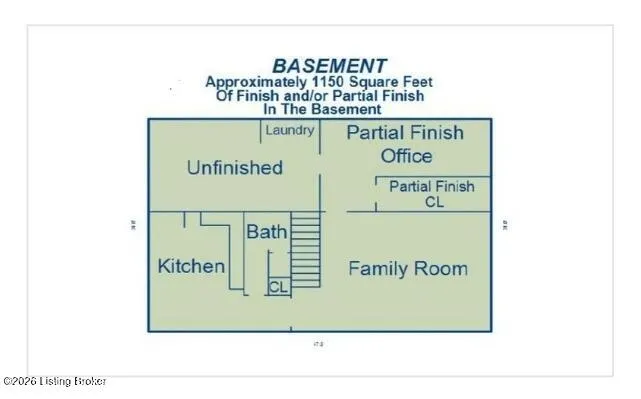
Welcome Home to 6707 Tallwood Court, a gracious Cape Cod-style residence tucked at the end of a quiet court in Prospect's established Hunting Creek neighborhood. Privately positioned on a double lot with a wooded eastern view, the home offers a rare first-floor primary suite and an easy, almost ranch-like main-level lifestyle. Formal living and dining rooms flow to a beautifully remodeled kitchen, family room, sunroom and rear library, creating both elegant entertaining spaces and comfortable everyday living. A deep two-car garage with rear access, brick and cobblestone patios, three fireplaces and a finished lower level with second kitchen and full bath complete this distinctive offering. DETAILS: A traditional center-hall staircase introduces the home, with a gracious formal living room adjoining the family room and a formal dining room opening conveniently to the kitchen. Engineered hardwood flooring extends throughout much of the first floor. The remodeled kitchen features cream cabinetry, granite countertops, generous storage, an island/snack counter and an open connection to the family room. A bay-window dining area overlooks the expansive wooded rear yard. The first-floor primary suite provides comfortable one-level living with a spacious en suite bath featuring a jetted tub, separate walk-in shower, accessible-height lavatory area, vanity and linen storage. Upstairs, a second en suite bedroom creates a junior-primary option, complemented by two additional bedrooms and a hall bath. Traditional stained hardwood flooring, runners, walk-in closets, ceiling fans with light kits and replacement-style windows enhance the second floor. The finished lower level significantly expands the home's flexibility with a second full kitchen, full bath, fireplace, recreation/TV space and office. Laundry and additional unfinished/storage space are also located on this level. Outdoor living is equally compelling. The rear of the home opens to a remarkably private, nearly level wooded setting with brick and cobblestone patio areas. The sunroom and rear library capture views of the mature landscape, while the deep two-car attached garage includes rear access and an additional parking area. Estate sale completion is underway with additional interior photography to follow. Home inspection and available property documentation may be provided upon request. Schedule your personal showing to experience this distinctive Hunting Creek property. BY THE NUMBERS: FIRST FLOOR / ABOVE GRADE: 2,300 SQ FT SECOND FLOOR / ABOVE GRADE: 1,016 SQ FT TOTAL ABOVE-GRADE FINISHED: 3,316 SQ FT LOWER LEVEL FINISHED: 1,150 SQ FT of finished and/or partially finished space LOWER LEVEL UNFINISHED / STORAGE: 332 SQ FT BEDROOMS: 4 FULL BATHS: 4 HALF BATHS: 1 FIREPLACES: 3 GARAGE: 2-car attached, deep configuration with rear access Average LGE: $113 Average Water: $100-$147
| Price History | |
|---|---|
| 9/25/2026 | Listed $730,000 |
General Features
| Heating | Natural Gas |
|---|---|
| Cooling | Central Air |
| Utilities | Electricity Connected |
| Roof | Shingle |
| Garage Spaces | 2 |
| Architectural Style | Cape Cod |
| Construction Materials | Brick |
| Year Built | 1969 |
| Stories Count | 2 |
| Property Subtype | Single Family Residence |
| County | Jefferson |
| Property Type | Residential |
| HOA | false |
| Attached Garage | true |
| Subdivision Name | HUNTING CREEK |
| Garage Y/N | true |
| Total Rooms | 20 |
| Full Baths | 4 |
| Status | Active |
| Directions | US 42 Right on Hunting Creek Drive Right on Foxcoft Right on Tallwood Rd Right on Street |
| City | Prospect |
| MLS Area | 09-Anchrg/Glnvw/Lyndn/Prospct |
| Lot Size Units | Acres |
| Lot Size Square Feet | 69696 |
| MLS Area Minor | 09-Anchrg/Glnvw/Lyndn/Prospct |
| Standard Status | Active |
| Tax Lot | 0000 |
Interior Features
| Basement | Finished |
|---|---|
| Total Fireplaces | 2 |
| Air Conditioning Y/N | true |
| Heating Y/N | true |
| Fireplace Y/N | true |
| Above Grade Finished Area | 3315.5 |
| Half Baths | 1 |
| Total Bedrooms | 4 |
| Below Grade Finished Area | 1481.8 |
| LivingAreaSource | Appraiser |
| Total Baths | 5 |
Exterior Features
| Fencing | None |
|---|---|
| Parking Features | Attached |
| Lot Features | Cul-De-Sac |
| Water Source | Public |
| Lot Size Area | 1.6 |
| Foundation Details | Poured Concrete |
| Building Area Total | 3315.5 |
| Lot Size Acres | 1.6 |
Amenities
- Foreclosure
- Views
- Short Sale
- New Construction
- Adult 55+
- Lease To Own
- No HOA Fees
- Furnished
- Primary On Main
- Air Conditioning
- Seller Finance
- Green
- Fixer Upper
- Horse
- Golf
- Fireplace
- Deck
- Garage
- Basement
- Pool
Property vs Single Family Average in 40059
Price
Year Built
 Data last updated: September 25, 2026 3:20 PM UTC and updating occurs daily
 The data relating to real estate for sale on this web site comes in part from the Internet Data Exchange Program of Metro Search, Inc. Real estate listings held by brokerage firms other than Weichert, Realtors® - ABG - Carrollton are marked with the Internet Data Exchange logo or the Internet Data Exchange thumbnail logo and detailed information about each listing includes the name of the listing broker.
© 2026 Metro Search, Inc.
The data relating to real estate for sale on this web site comes in part from the Internet Data Exchange Program of Metro Search, Inc. Real estate listings held by brokerage firms other than Weichert, Realtors® - ABG - Carrollton are marked with the Internet Data Exchange logo or the Internet Data Exchange thumbnail logo and detailed information about each listing includes the name of the listing broker.
© 2026 Metro Search, Inc.
